Tammy Bunnell

BEDS4
BATHS2 full
MLS#10222745
STATUSActive
PROPERTY TYPEResidential - Single Family
SUBDIVISIONJACKSON VIEW
NEIGHBORHOODKingsbury
Property Description
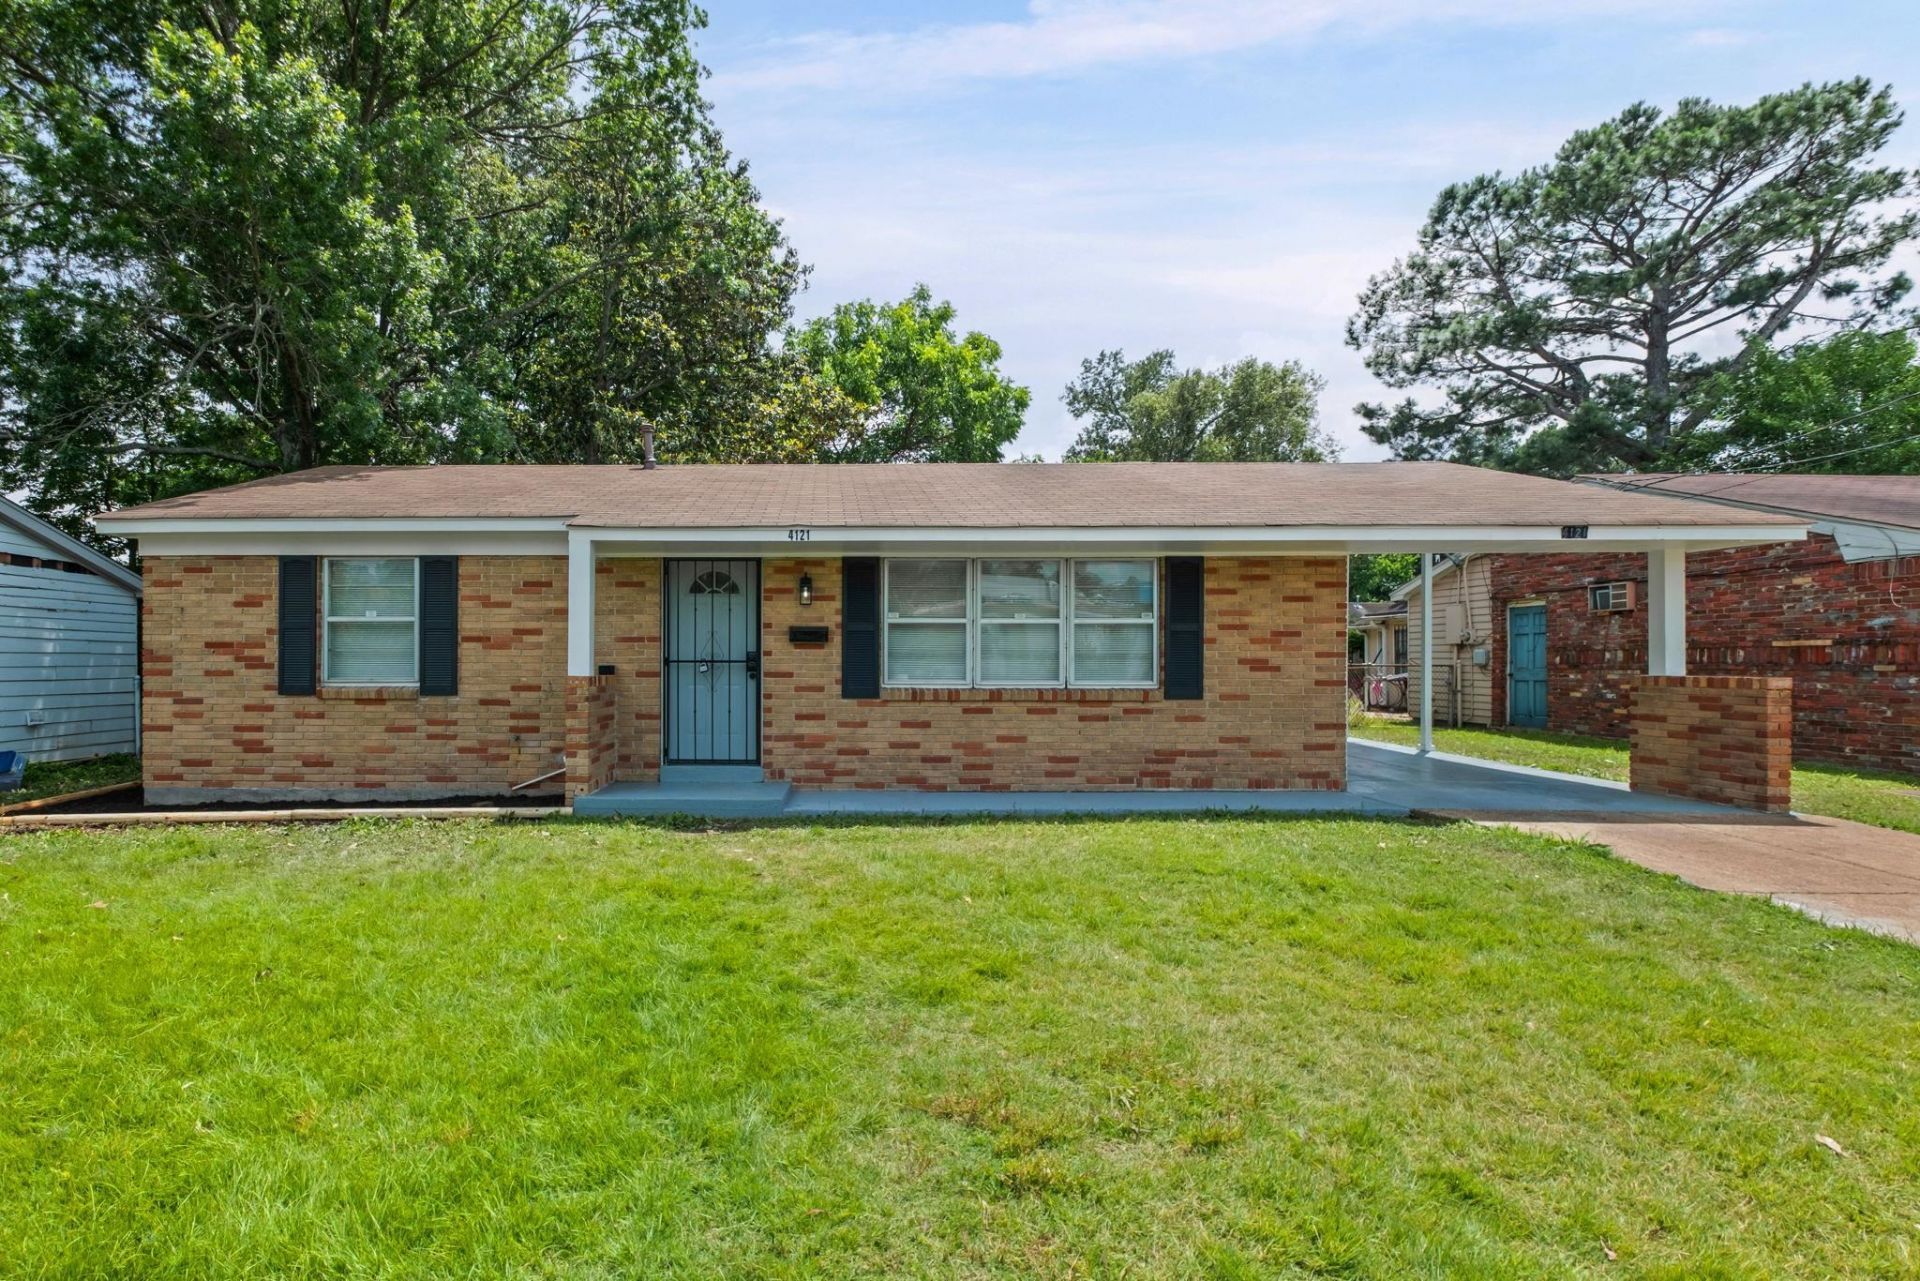
Welcome to 4121 Rawdon Ave. A renovated brick home featuring 4 bedrooms, 2 updated bathrooms, and custom finishes throughout. Enjoy a flexible floor plan with two spacious living areas with new flooring running throughout the main living spaces and bedrooms. Updated lighting includes dimmable recessed lights and stylish modern fixtures. The kitchen offers quartz countertops, a subway tile backsplash, a refrigerator and a stainless steel stove to be installed prior to closing. Both bathrooms have been beautifully renovated with LED-lit mirrors and contemporary finishes. The spacious primary bath features a custom walk-in tiled shower with built-in bench seating. Outside, you'll find an attached carport, detached storage shed, and a level fenced backyard perfect for entertainment! Schedule your showing today!
Property Features
Property Type: Residential - Single Family
Cooling: Central
Fenced: Yes
Heating: Central
Home Style: Ranch
Lot Size: 0.15 Acres
Roof Type: Composition Shingles
Year Built: 1961
Feature Descriptions
Additional Rooms: Laundry Room, Bonus Room
Bed and Bath: All Bedrooms Down, Renovated Bathroom, Full Bath Down
Exterior: Storage Building, Porch, Patio
Exterior/ Windows: Wood/Composition, Double Pane Window(s), Log Home
Floors/ Ceilings: Part Hardwood, Tile, Vinyl/Luxury Vinyl Floor, Textured Ceiling
Interior: Smoke Detector(s), Vent Hood/Exhaust Fan
Interior Equipment: Range/Oven, Refrigerator
Living/ Dining Room: Separate Living Room, Updated/Renovated Kitchen, Washer/Dryer Connections, Vinyl/Luxury Vinyl Floor
Lot: Some Trees, Level, Chain Fenced
Master Bath: Separate Shower, Tile Floor
Parking/ Storage: Driveway/Pad, Storage Room(s)
Total Rooms: 7
Water/ Sewer: Public Sewer, Public Water
Listed By / Shown By
Listed By
Agency Name: Fast Track Realty, LLC
Shown By
Agent Name: Tammy Bunnell
Agent Phone: (901) 870-4181
Agency Title: Crye-Leike Real Estate Services

Source: MAAR MLS
Estimate Your Payment
Estimated Payment
$ 469.46 per month $415.07 Principal & Interest $0.00 Property Tax (data not provided by mls) $54.40 Homeowner's InsuranceChange Payment Information
Privacy Policy / DMCA Notice / ADA Accessibility


This site is hosted, designed and copyright
© 1994 - 2026 by
Delta Media Group, Inc. -- Patent Pending --
4121 Rawdon Ave | MLS# 10222745
This single family home located at 4121 Rawdon Ave, Memphis, TN 38128 is currently listed for sale with an asking price of $186,500. This property was built in 1961 and has 4 bedrooms and 2 full baths. Rawdon Ave is located in the JACKSON VIEW subdivision. Search JACKSON VIEW real estate on tammybunnell.crye-leike.com today.